Skip to content
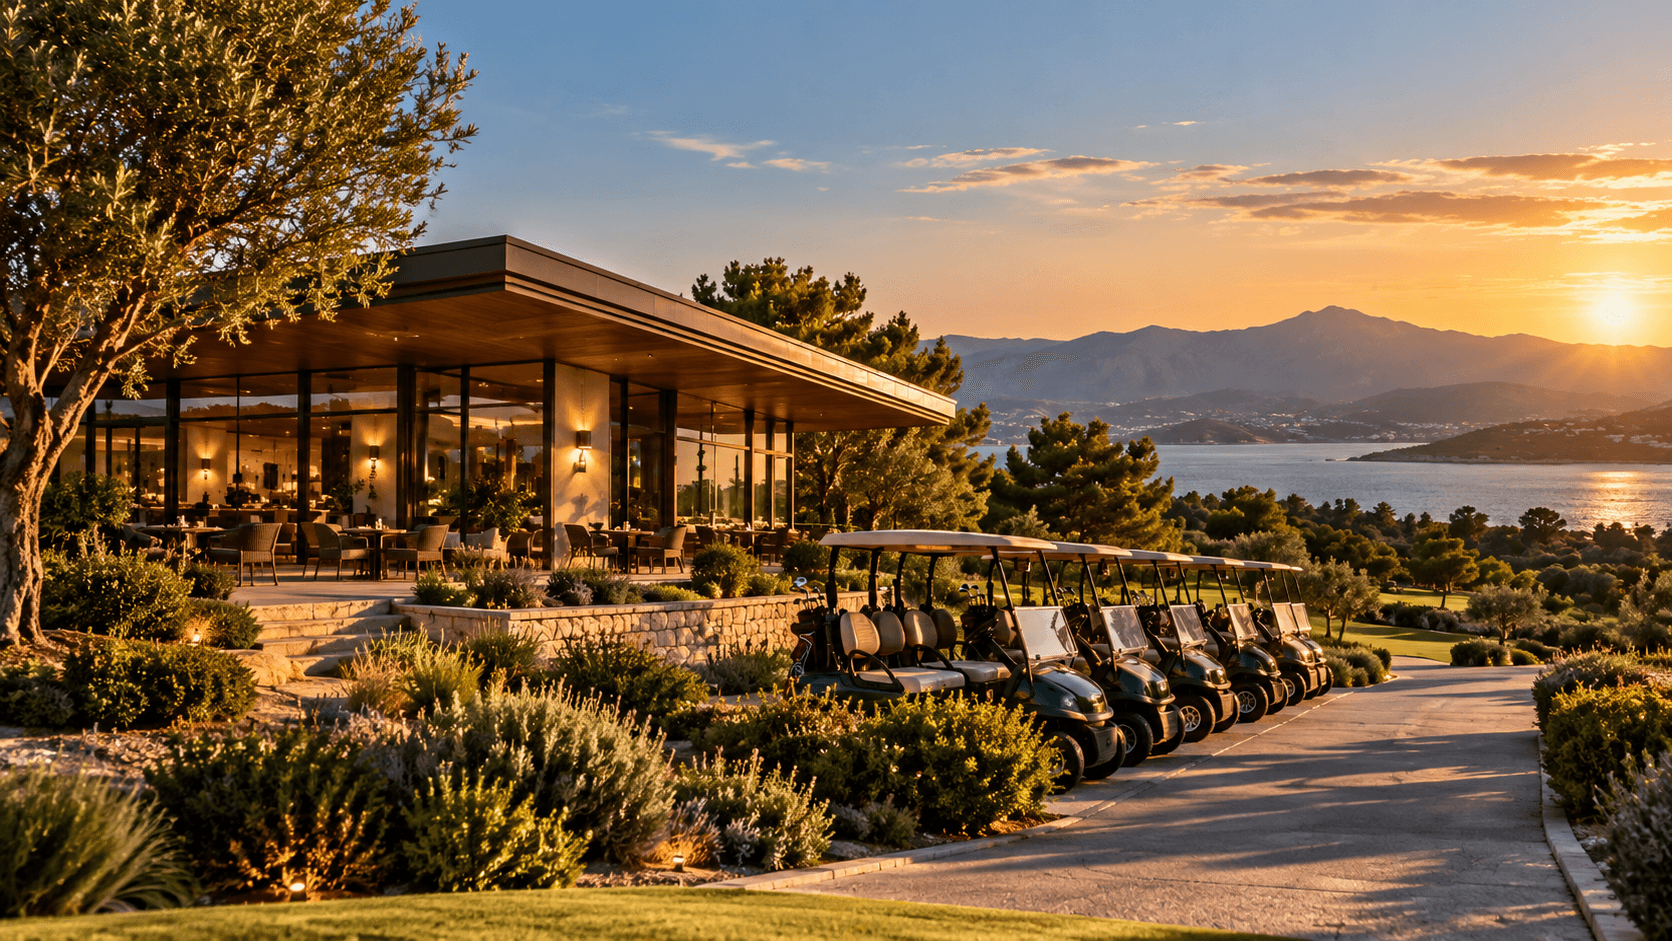
The modern clubhouse with its long flat roof and glowing glass, a row of carts and an olive tree in front

02Clubhouse

Clubhouse

Set into the slope above the 18th, built from the ground it stands on.

Under one roof
1,850 m²
Timber canopy
64 m
Solar by day
100%

01The building

Rammed earth · Larch · Glass

A building that steps back so the landscape can step forward: low, long and pressed from the earth it stands on.

Designed with architects who studied the old farmsteads of the Alentejo, the clubhouse borrows their thick earthen walls, deep shade and quiet courtyards, then opens a single wall of glass onto the 18th green.

thick rammed earth walls that hold the cool of the night
38 cm
courtyards bringing light and air deep into the building
4
solar panels hidden within the timber canopy
212
of deep shade along the terrace at midday
3 m
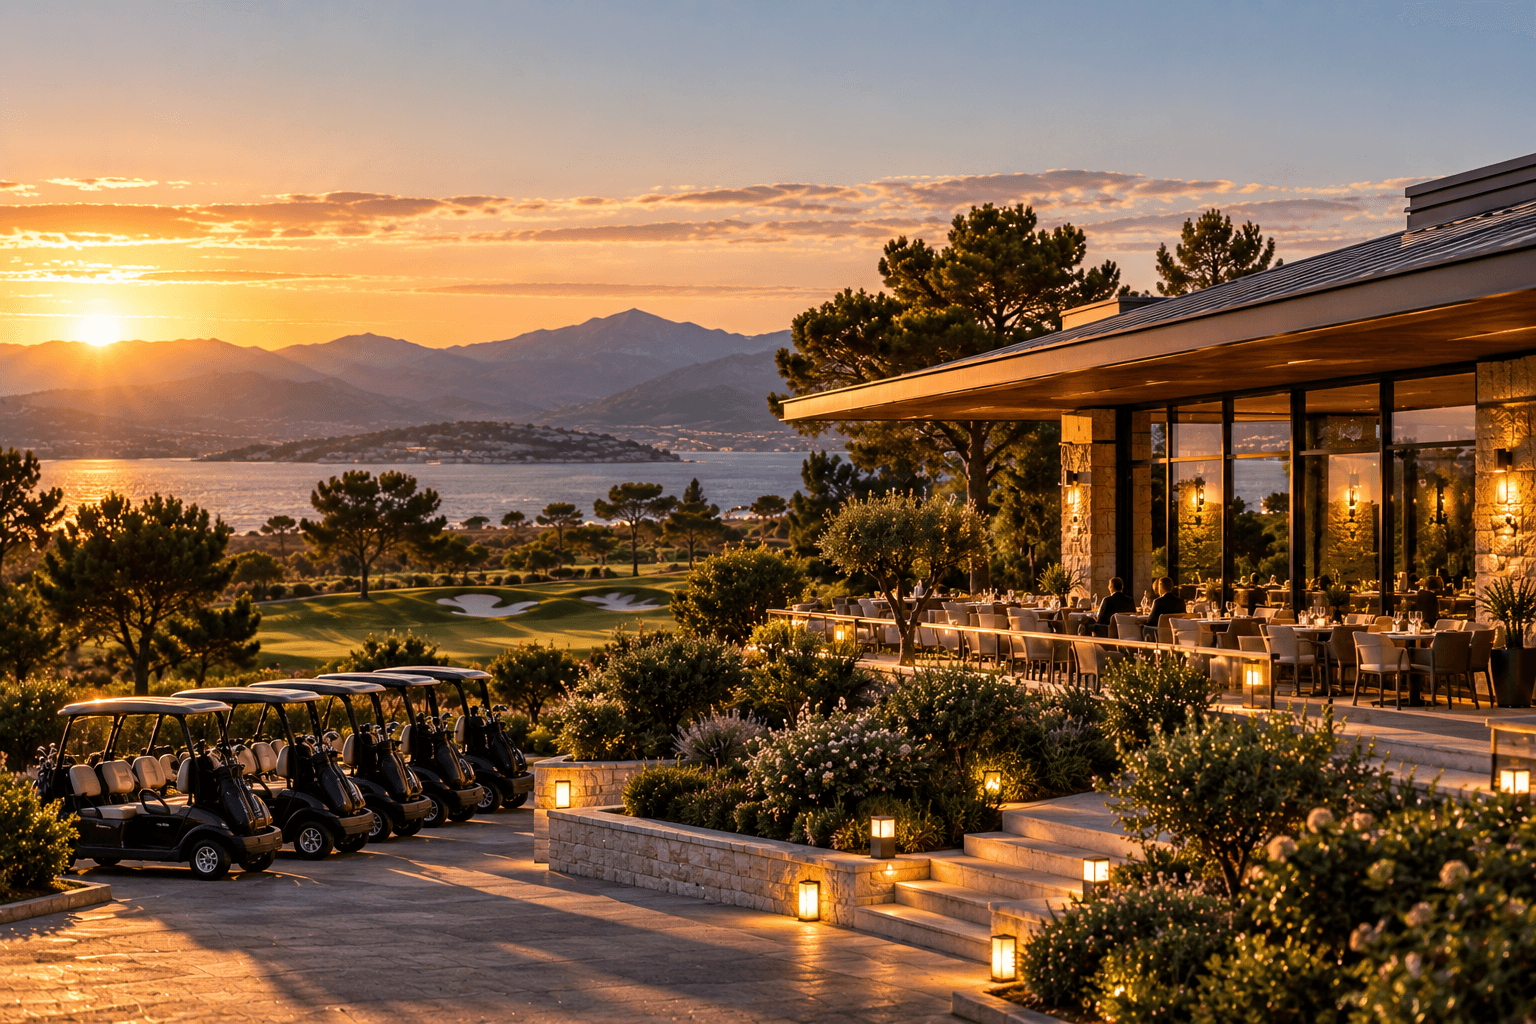
Guests dining on the glass-fronted clubhouse terrace at golden hour, carts lined up below
The Terrace at golden hour

02Clubhouse & architecture

Built from the ground it stands on.

The clubhouse is set into the slope above the 18th green, its walls pressed from the estate's own earth and its roof drawn as one long timber line. From the fairway it almost disappears. From the terrace you can see the whole course.

  1. 01

    Rammed earth

    Walls pressed by hand from soil excavated on site, a building method native to the Alentejo for a thousand years.

  2. 02

    Timber canopy

    A 64-metre roof of cross-laminated larch, cantilevered over the terrace without a single column.

  3. 03

    Frameless glass

    The pavilion opens fully onto the 18th green, so the course becomes the fourth wall.

  4. 04

    Passive climate

    Thermal mass, cross-ventilation and a solar canopy replace air conditioning entirely.

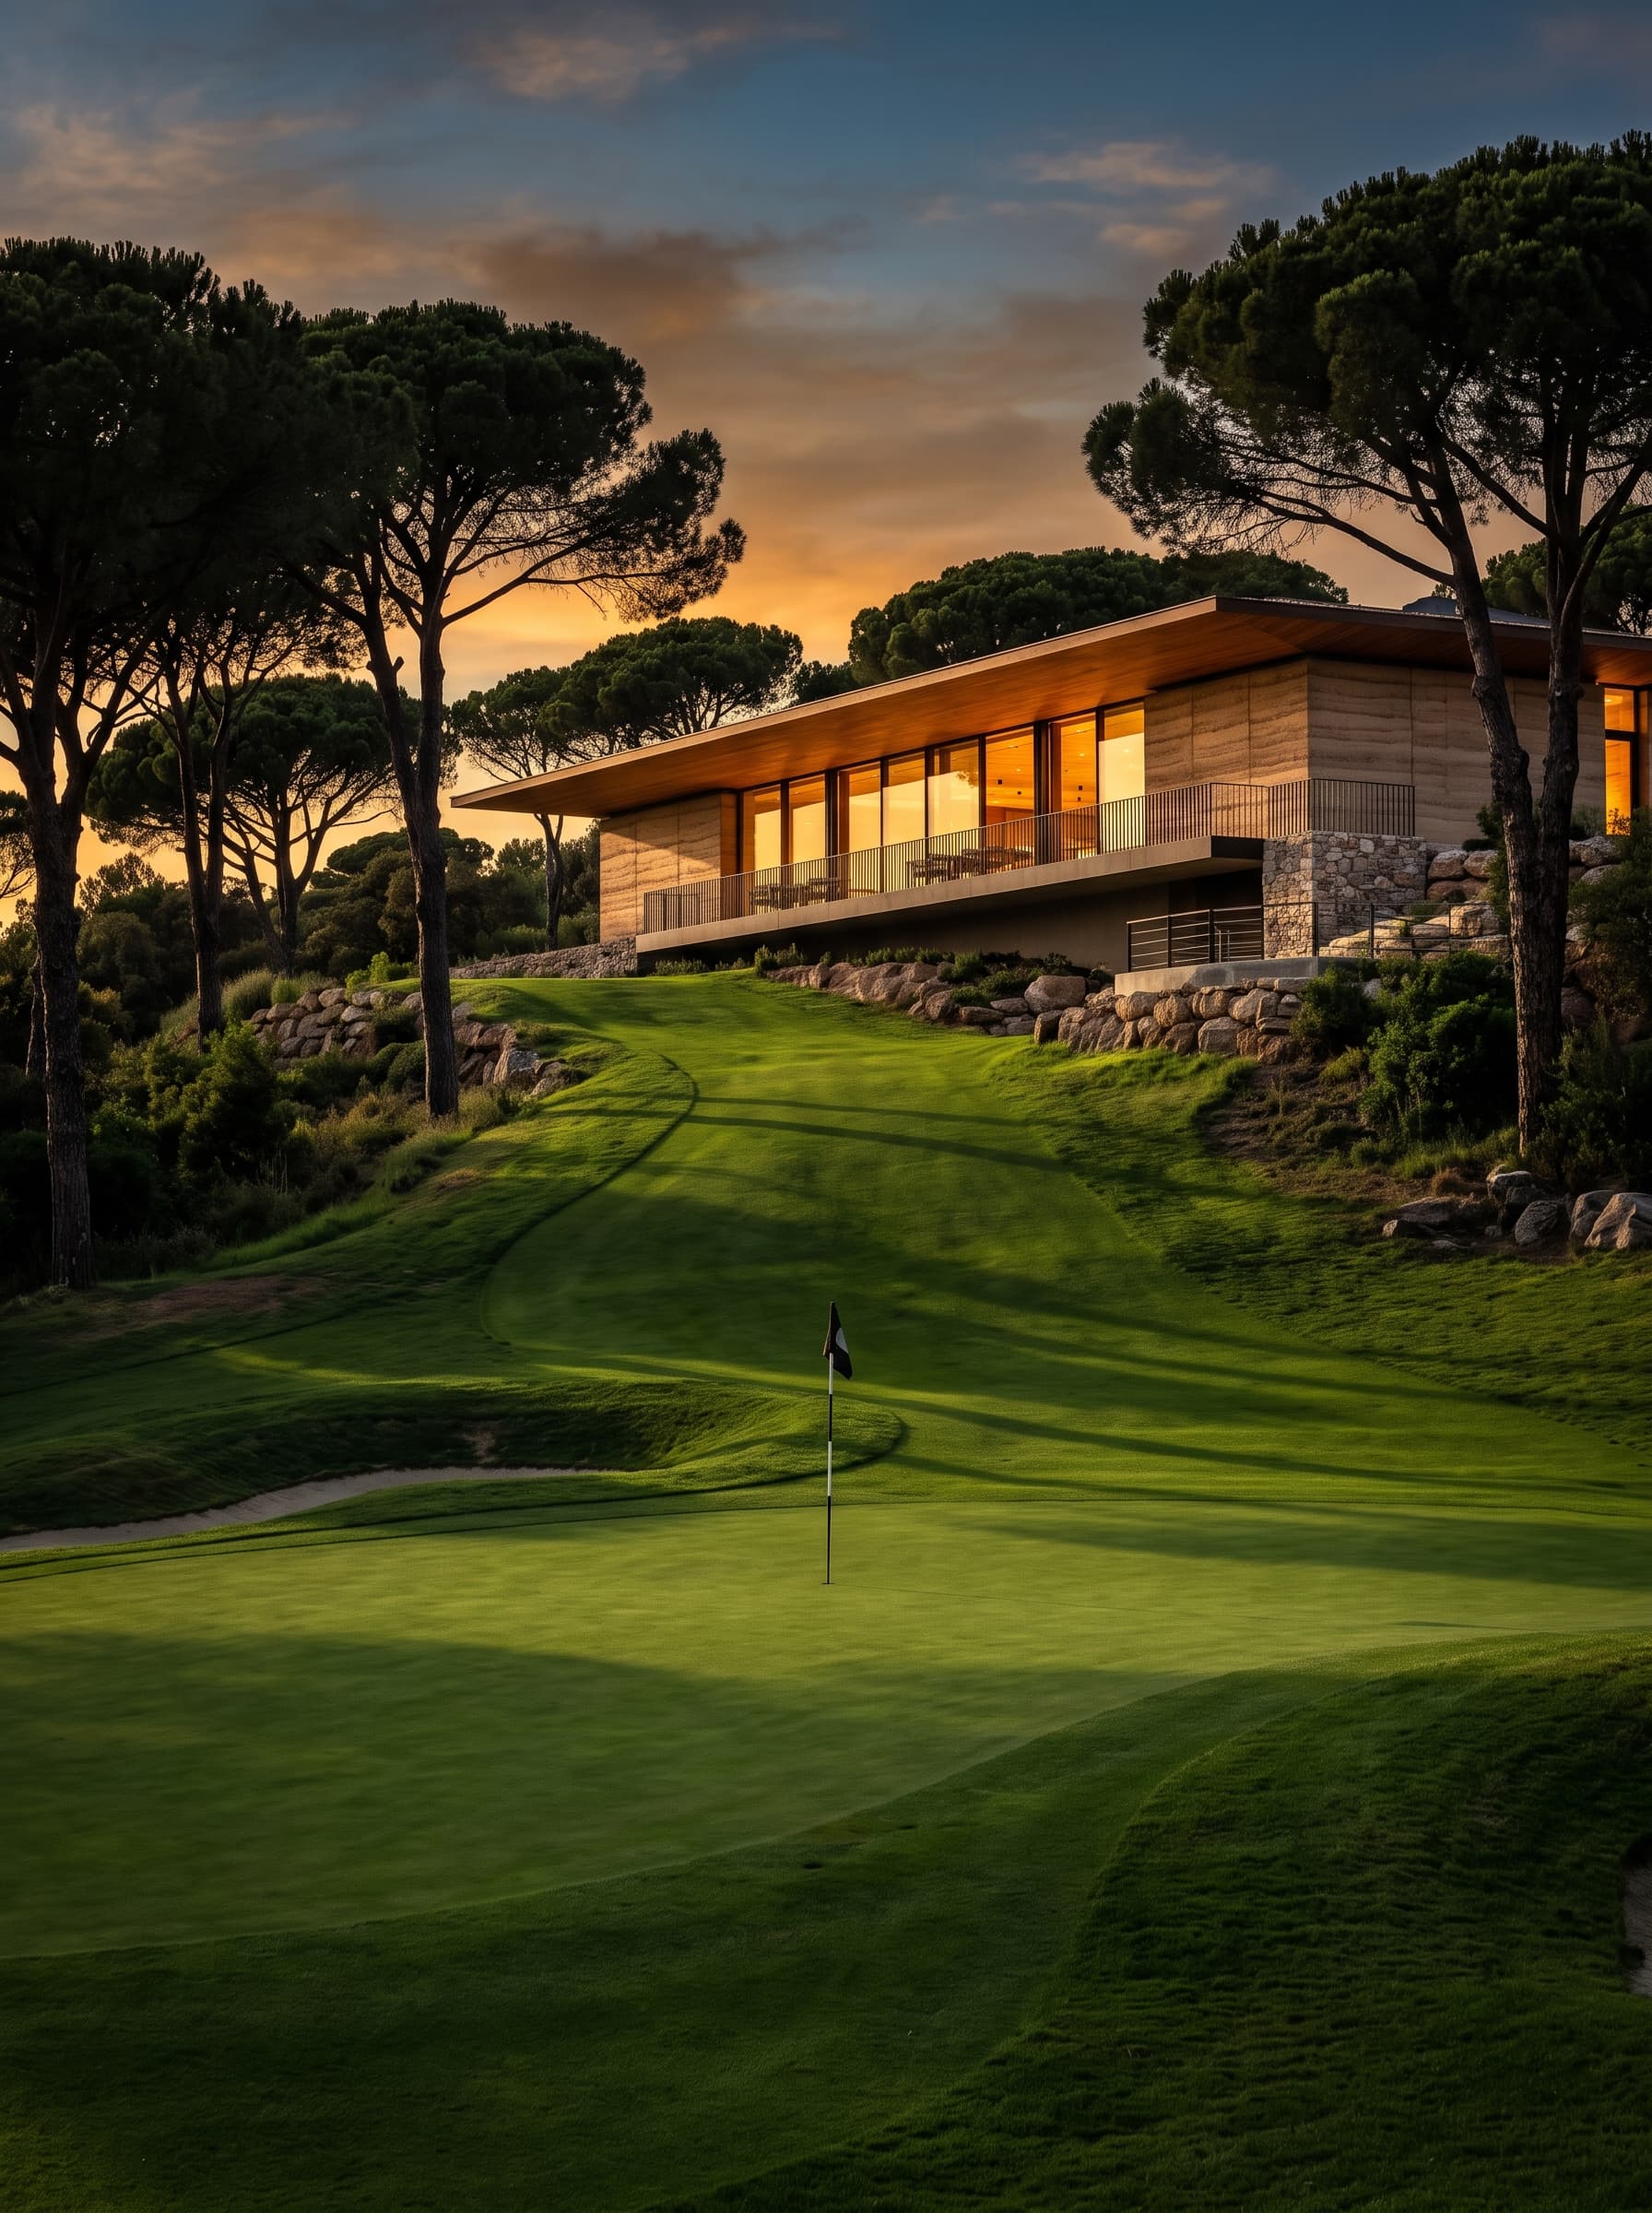
The final green below a low rammed earth clubhouse with a long timber roof, glowing at dusk

The clubhouseAbove the 18th green

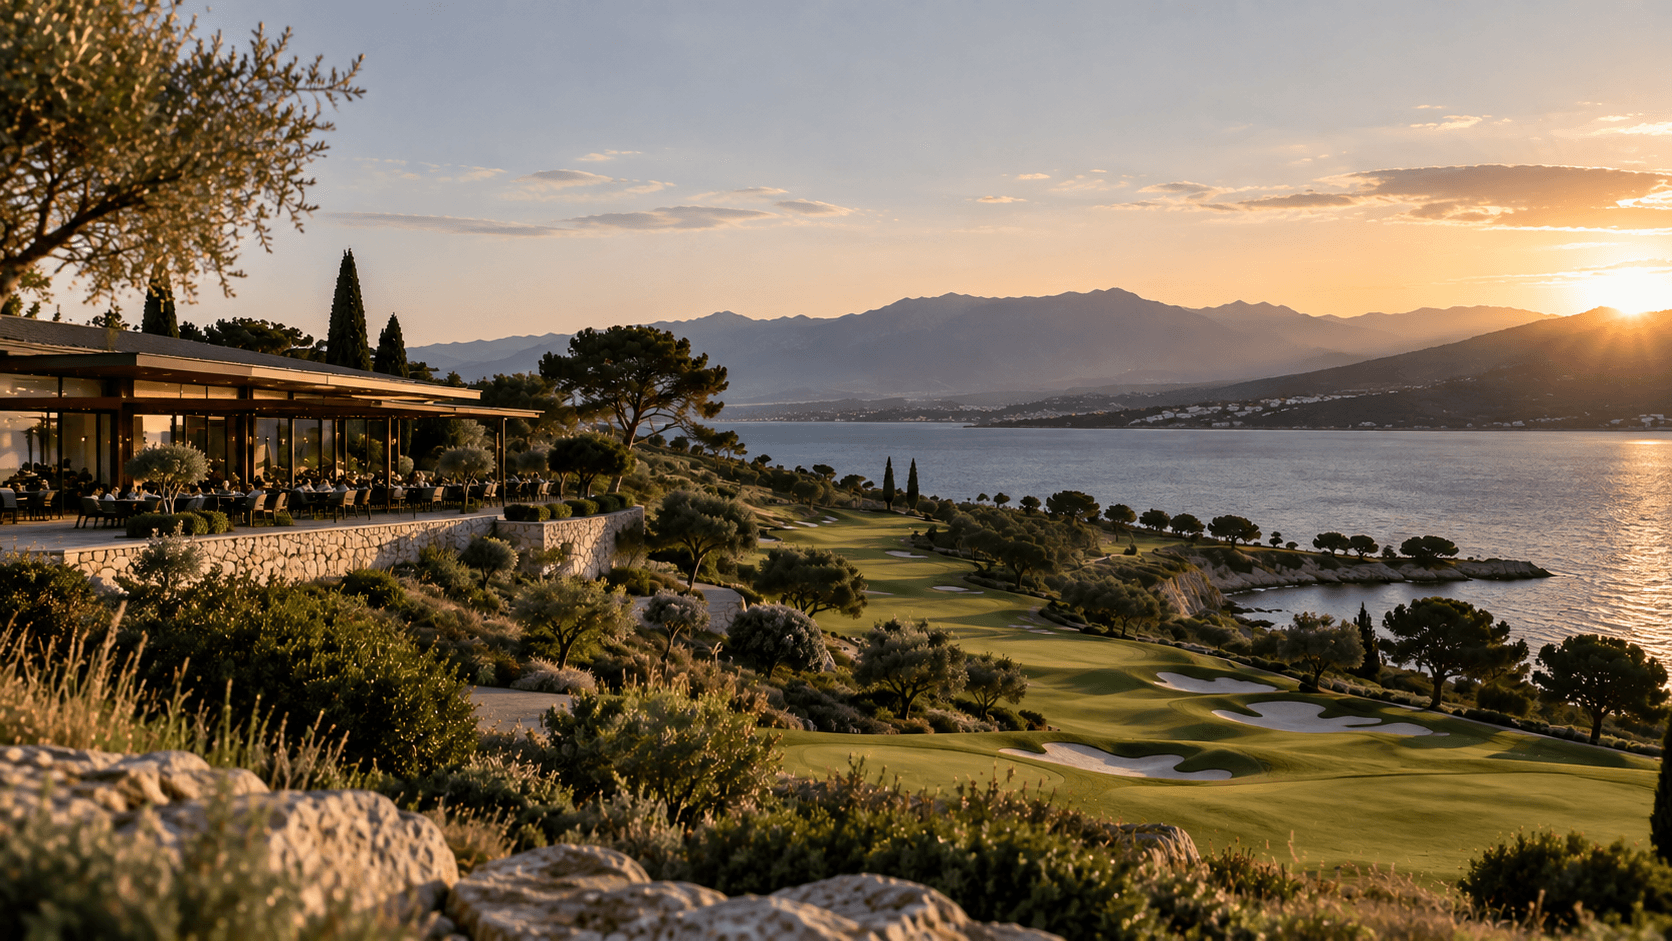
The clubhouse terrace on the cliff edge, with coastal fairways stretching along the sea below
The terrace on the cliff above the coast holes
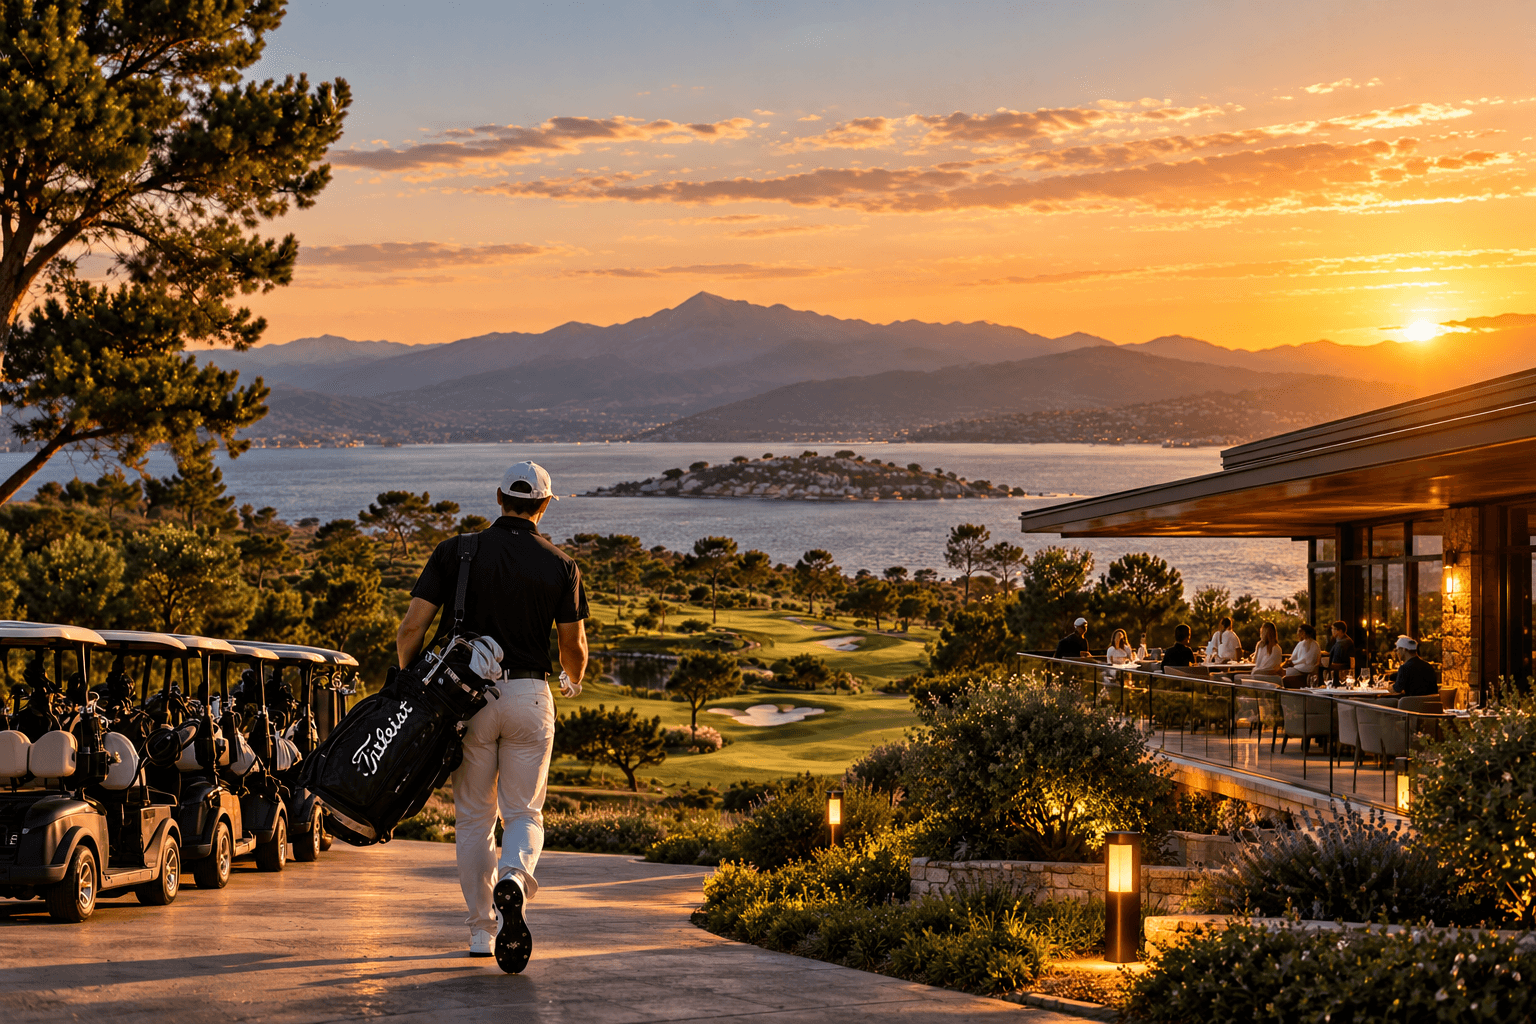
A golfer walking past the cart court toward the lit clubhouse terrace at sunset
Arriving for a twilight round
timber canopy without columns
64 m
of clubhouse under one roof
1,850 m²
of daytime power from the solar canopy
100%
air conditioning units, by design
0

03Inside

Six rooms, one long view.

Every space in the clubhouse faces the course, and every one of them is a little quieter than you expect.

  1. 01

    The Pavilion

    The main room of the clubhouse, opening through a wall of frameless glass onto the 18th green.

    Up to 240 seated

  2. 02

    Members’ lounge

    Deep chairs, an open fire in winter and a library of the original routing drawings.

    Members and guests

  3. 03

    Locker rooms

    Timber lockers, a steam room and cold plunge, with towels and shoes cared for between rounds.

    Club care included

  4. 04

    Pro shop

    Apparel made for the climate here, rental sets from every major maker and same-day regripping.

    07:00 to 19:00

  5. 05

    The Map Room

    A private dining room for twelve, lined with the hand-drawn plans of every hole on the estate.

    Private dining for 12

  6. 06

    The Terrace

    All-day dining under the timber canopy with the whole back nine laid out below.

    96 seats inside and out

04The story

From the first walk to the first tee.

  1. 01

    The first walk

    Two architects and a greenkeeper spend a full year walking the estate before a single hole is drawn.

    2019

  2. 02

    Restoring the heath

    One hundred and forty-two hectares are cleared of invasive acacia and replanted with native heather.

    2021

  3. 03

    Pressing the walls

    The rammed earth walls rise layer by layer from soil excavated for the foundations.

    2023

  4. 04

    Doors open

    The first tee time goes out at seven on a spring morning, and the terrace fills by noon.

    2026
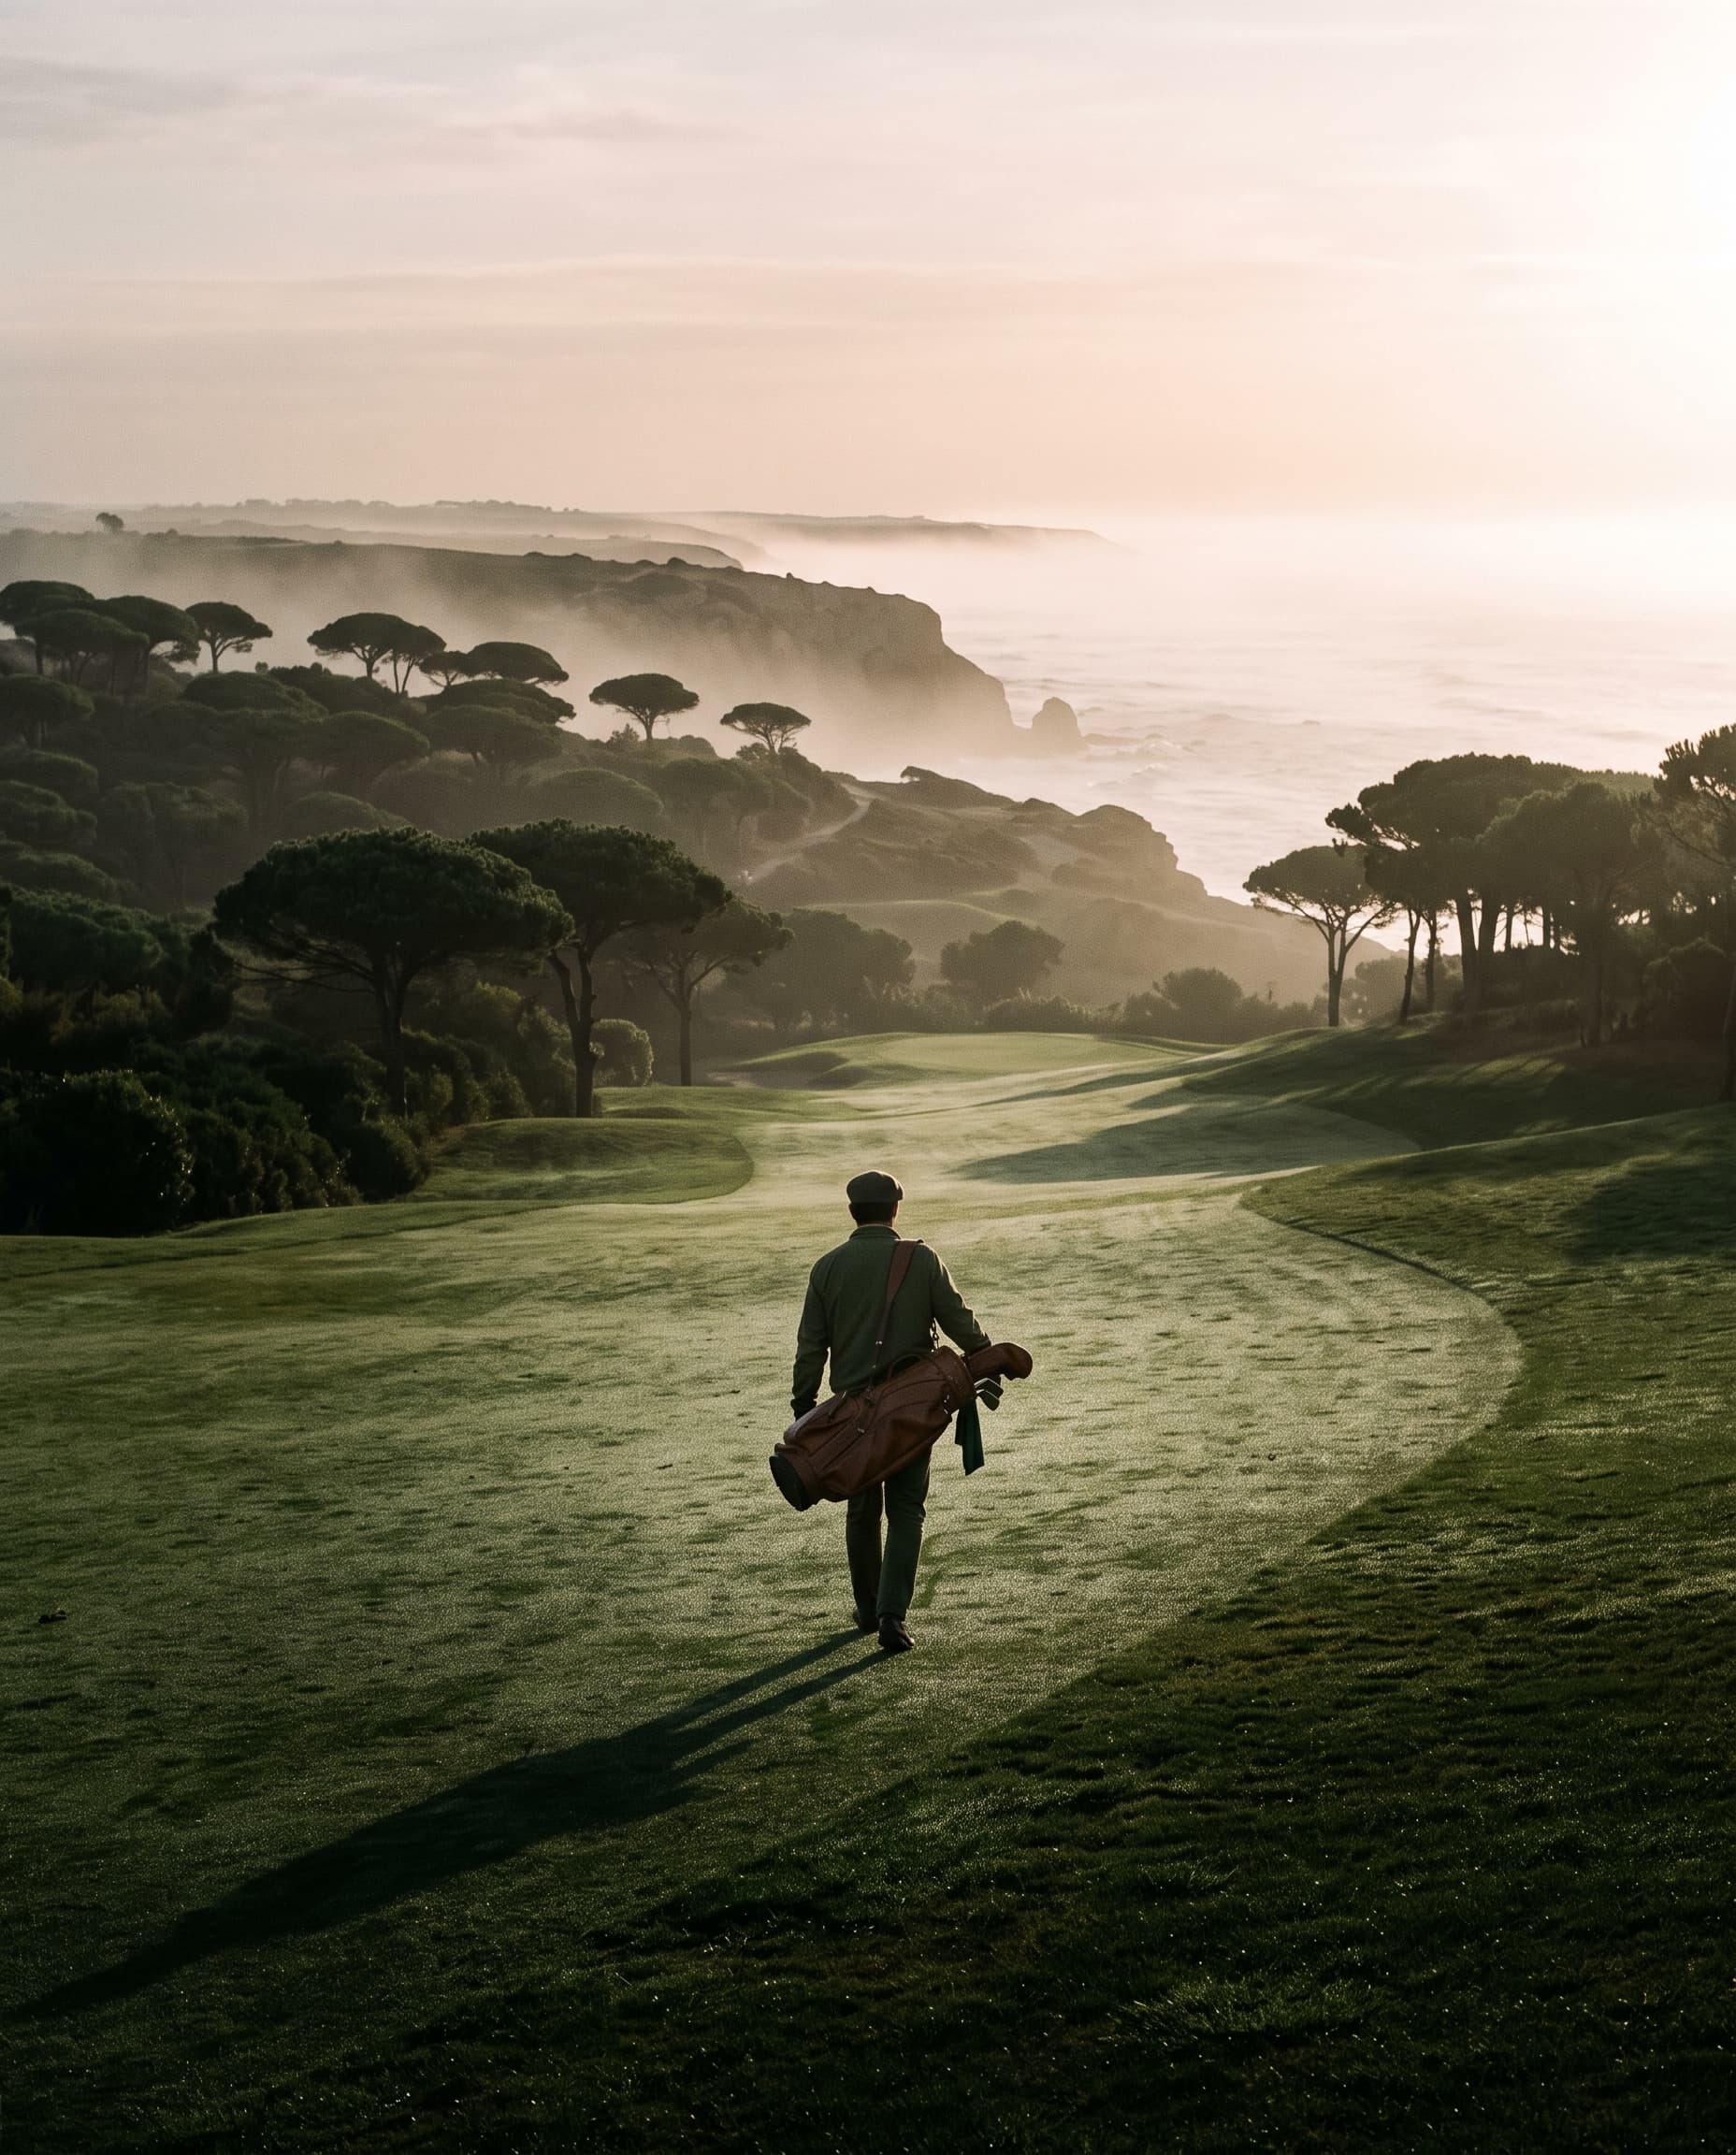
A lone golfer carrying a bag along a dewy fairway at first light, with sea mist and pines beyond
Next chapter03The AcademyPractice, measured to the millimetre.
Edit with Modulify